Building thermal insulation · Stone wool
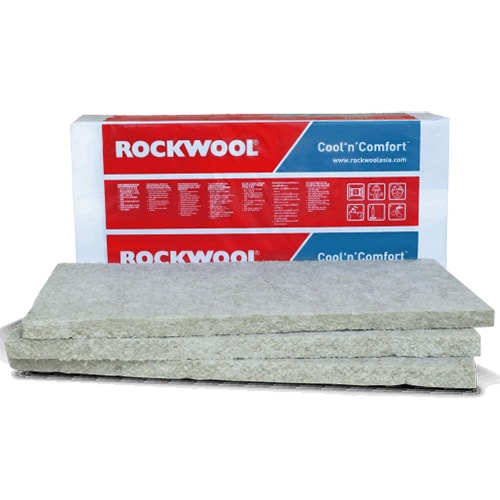
ROCKWOOL Cool 'n' Comfort RL
- Thickness
- 25–50 mm
- Density
- 40–60 kg/m³
- Thermal conductivity (λ)
- 0.034–0.035 W/m·K
Sound coming in or going out (sound insulation)
Echoey rooms (sound absorption)
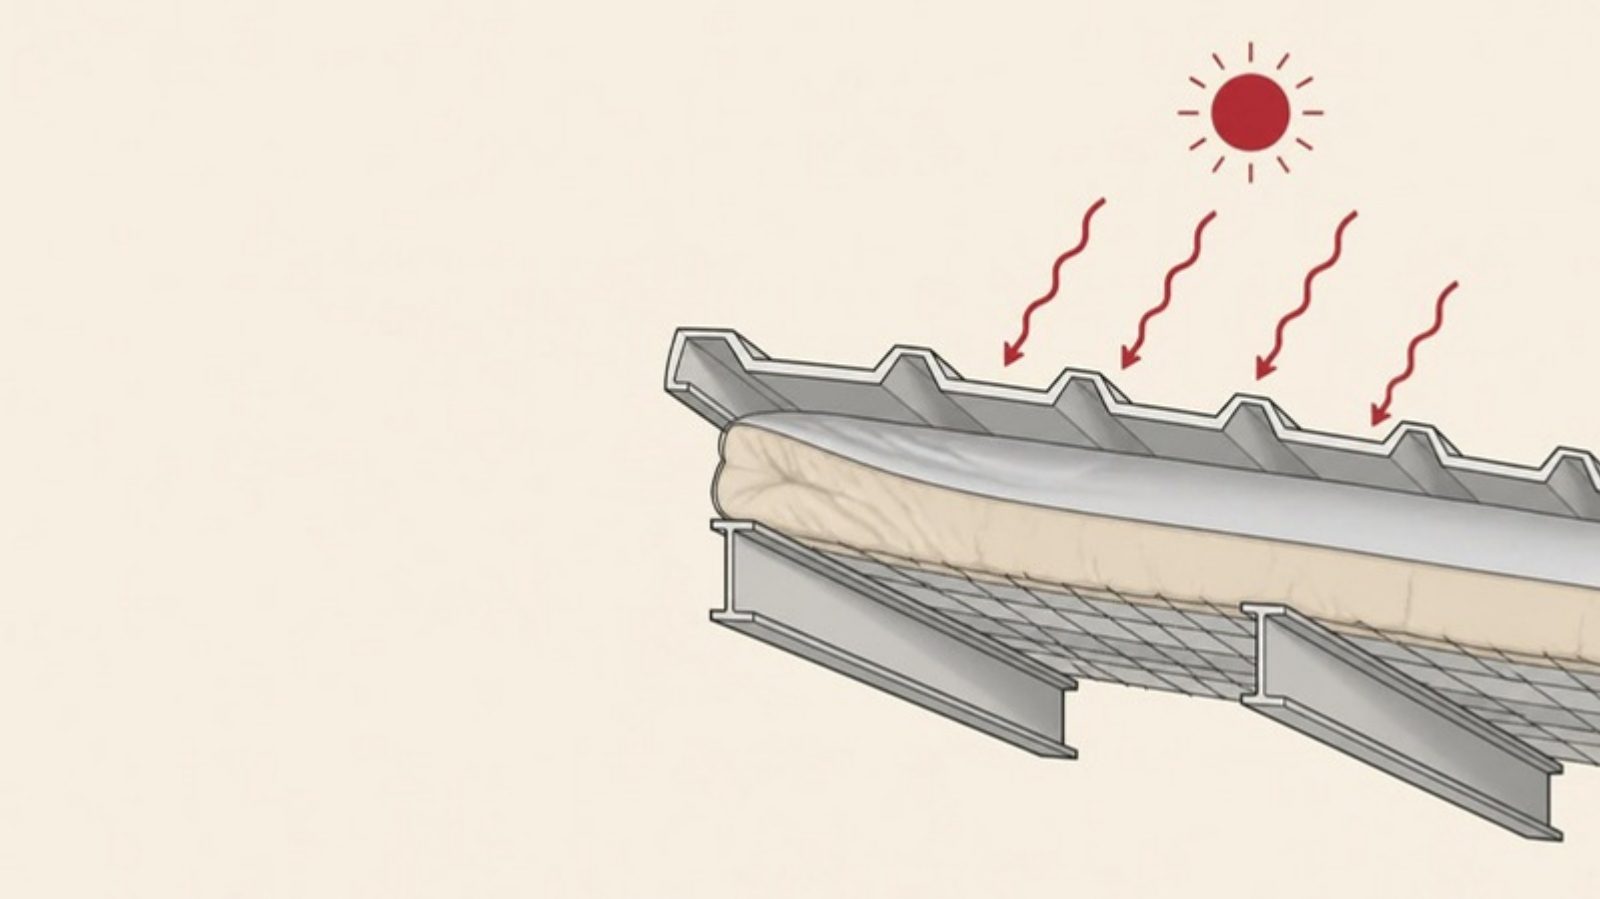
Start by checking whether the roof is single skin or double skin. A single-skin roof usually takes roll insulation laid on wire mesh over the purlins as the roofing goes on; a double-skin roof takes slabs placed between the upper and lower steel sheets. Then compare the R-value at the thickness you can actually install, the type of foil facing, how moisture is handled and the building's fire requirements. No single insulation suits every roof.
Metal sheet is thin and conducts heat well. In the sun it heats up quickly and passes that heat down, both by conduction through the sheet and by radiation from its underside into the space below. With nothing in the way, that heat reaches people and machinery directly. For the overall picture see how heat enters buildings.
Insulation under the roof slows this heat down. ROCKWOOL's documentation explains that in buildings without air-conditioning roof insulation reduces solar heat coming through the roof, and in air-conditioned buildings it reduces cooling energy.
| Roof build-up | What it is | Insulation usually used |
|---|---|---|
| --- | --- | --- |
| Single skin | One layer of metal sheet fixed to the purlins; common in factories, warehouses, carports and houses | Roll insulation under the roof sheet, supported by wire mesh and foil over the purlins |
| Double skin | Upper and lower steel sheets joined by spacers, leaving a gap for insulation and a vapour-control layer | Semi-rigid slabs fitted to the gap |
| Existing roof with a ceiling | The roof is not being opened | Insulation laid on the ceiling — see ceiling insulation |
Single-skin roofing is the economical system used on most industrial buildings. Double-skin roofing is a higher-performance system for heat, sound and fire; the underside is a steel sheet, so it looks finished and the insulation is hidden.
Higher density makes insulation stiffer and better at keeping its shape, but it does not always mean better thermal performance. See insulation density.
Manufacturers' guides describe these methods:
When insulation is laid across the purlins and the roof sheet is fixed on top, the insulation is squeezed thin along each purlin, and heat passes there more easily than elsewhere. Some manufacturers recommend roof fixings that do not press on the insulation at the purlins. Read more in thermal bridges and gaps and compression.
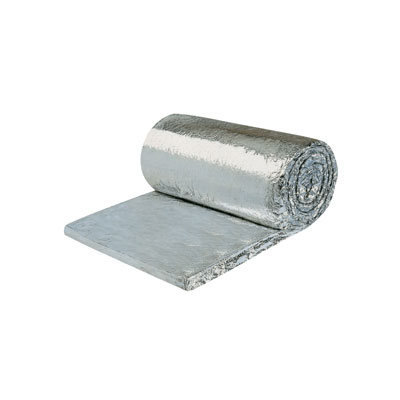
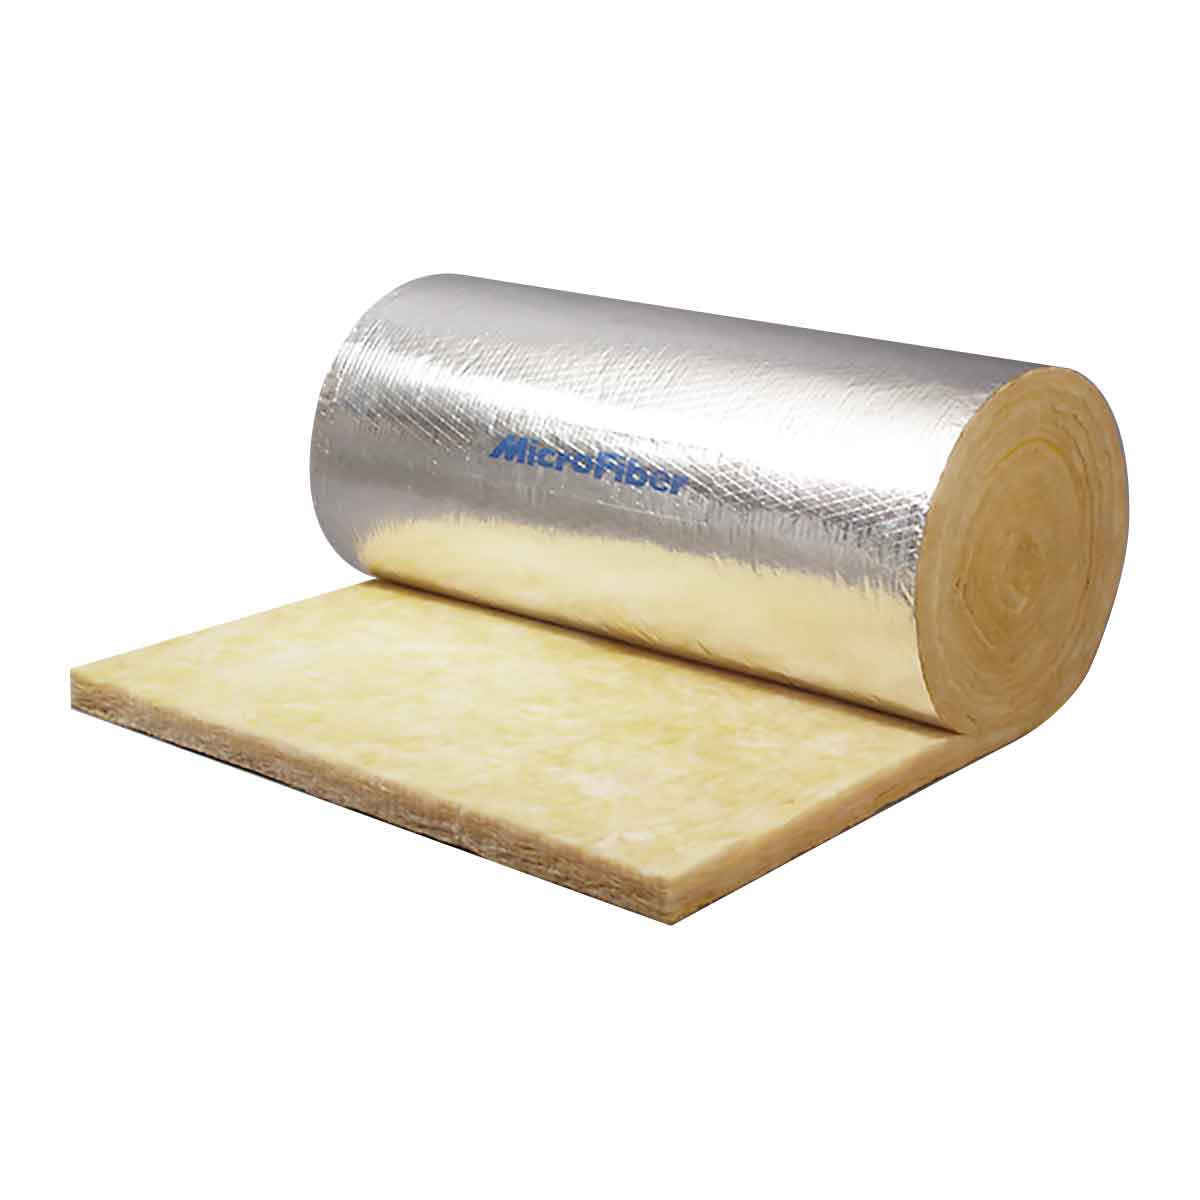
The aluminium-foil facing on roof insulation does several jobs at once:
On a single-skin roof without a ceiling, the foil therefore usually sits on the underside of the insulation, facing the space below. Insulation comes with foil on one side, on both sides or fully encapsulated. Follow the guide for the specific product for the correct orientation, and seal the joints continuously with foil tape. See sealing insulation joints.
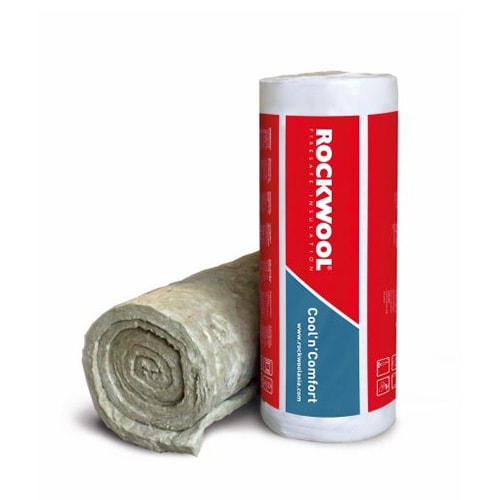
ROCKWOOL Rock Air RL (30 kg/m³) is another lightweight stone wool roll; please ask about the items and sizes currently available before ordering.
Installing roof insulation is work at height, and some roof sheets and translucent sheets cannot carry a person's weight. Use a contractor with fall-protection equipment and experience, keep the insulation dry throughout the work, and do not roof over wet insulation.
Categories and example products for this topic
Building thermal insulation · Stone wool
Building thermal insulation · Stone wool
Building thermal insulation · Glass wool
Building thermal insulation · Glass wool
Check the message below, then press “Open LINE”. On a phone LINE opens with this message; on a computer LINE shows a QR code to scan with your phone. If LINE does not open, copy the message into the chat, or call us.
Add us on LINE: @x2525 · Call 062-195-1909