Building thermal insulation · Stone wool
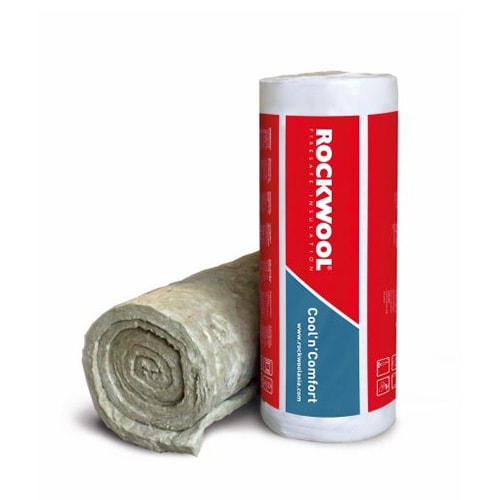
ROCKWOOL Cool 'n' Comfort RL
- Thickness
- 25–50 mm
- Density
- 40–60 kg/m³
- Thermal conductivity (λ)
- 0.034–0.035 W/m·K
Sound coming in or going out (sound insulation)
Echoey rooms (sound absorption)
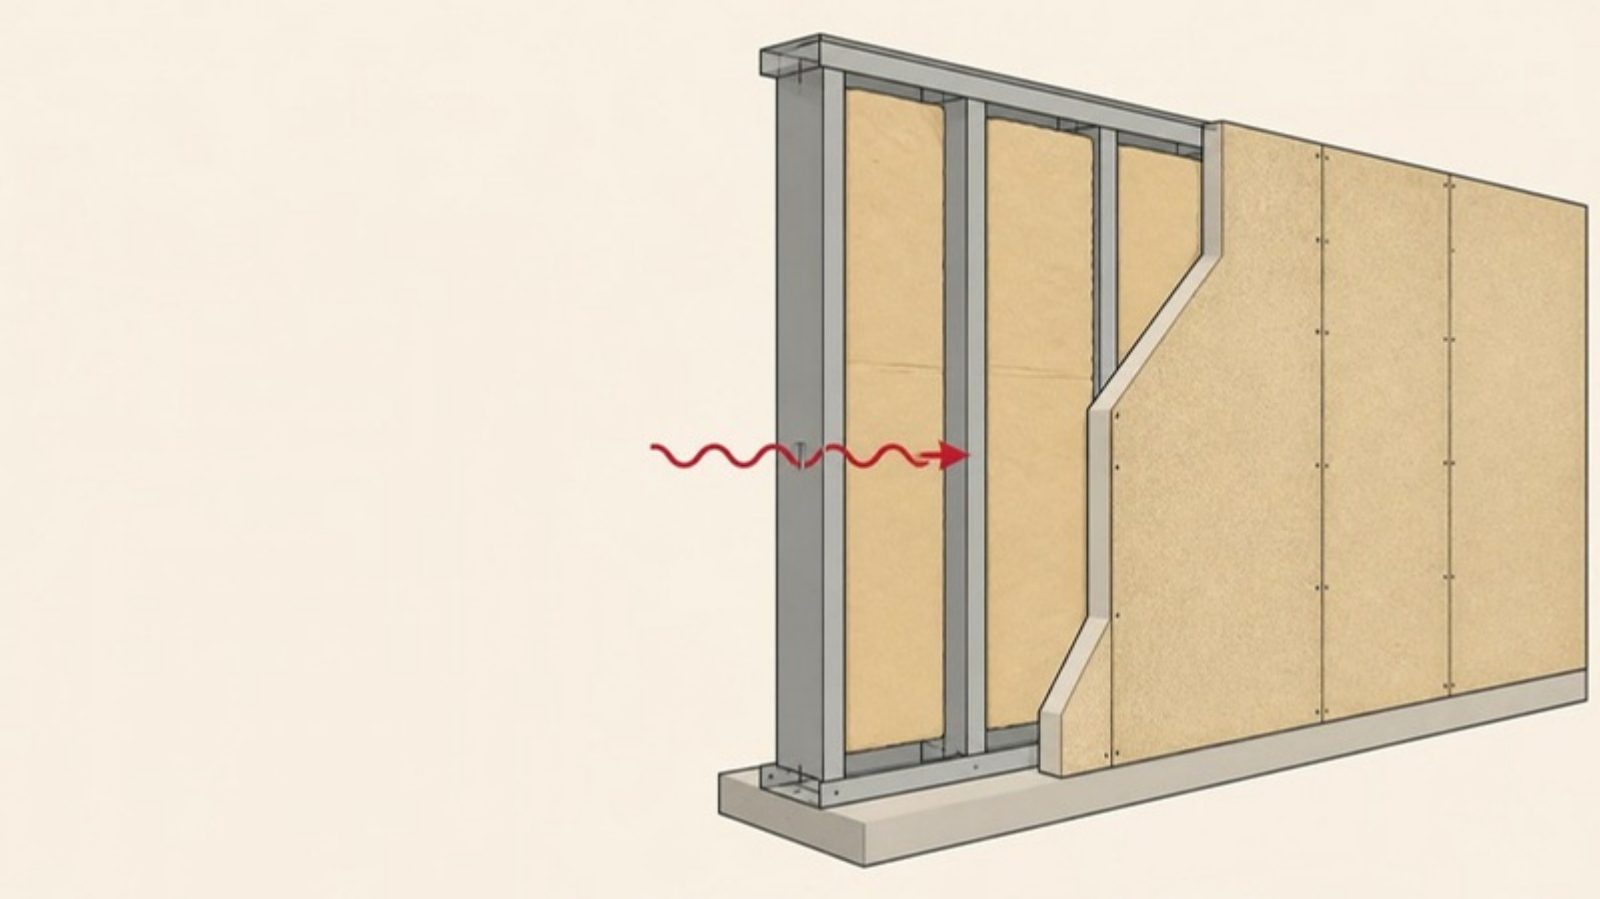
A thermal bridge is a part of a roof, wall or ceiling where heat passes far more easily than through the insulated area around it — because a heat-conducting material crosses the insulation layer, or because the insulation is interrupted or thinner there. Examples are steel purlins, metal framing, screws and gaps between insulation slabs. The result is that the real assembly insulates less than the R-value printed on the insulation. The remedy is to make the insulation layer as continuous as possible.
Heat always takes the easiest path. Think of insulation as a dam: if metal pipes pass through it at many points, water flows through the pipes however thick the rest of the dam is. Steel conducts heat several hundred times better than insulation, or more, so a small piece of steel crossing the insulation carries far more heat than its share of the area.
| Location | How it happens |
|---|---|
| --- | --- |
| Steel purlins of a metal-sheet roof | Roll insulation laid across the purlins is squeezed thin by the roof sheet along each purlin, and the purlin touches the hot sheet directly |
| Metal framing of lightweight walls and ceilings | Insulation sits only between the frame members; heat travels through the frame itself |
| Screws, fixing pins, hanger wires | Many small pieces of metal pierce the insulation layer at points |
| Concrete columns, beams, slab edges, balconies | Structure runs from outside to inside with no insulation in between |
| Joints and gaps between insulation slabs | The insulation is interrupted and hot air can slip through |
| Around recessed lights, access hatches, ceiling edges | Insulation has to be held back or cut out |
Designers sort thermal bridges into repeating ones such as framing and purlins, linear ones along structural junctions such as slab edges and wall corners, and point ones such as fixings.
Continuous insulation is an insulation layer that runs across the face of the structure without being cut by the framing, so every heat path has to cross at least one layer of insulation. Principles that apply to everyday work:
Real buildings always need structure and fixings. The aim is to cut the number and size of shortcuts, not to reach zero. Where a required U-value must be met, have the designer calculate it with the structure included.
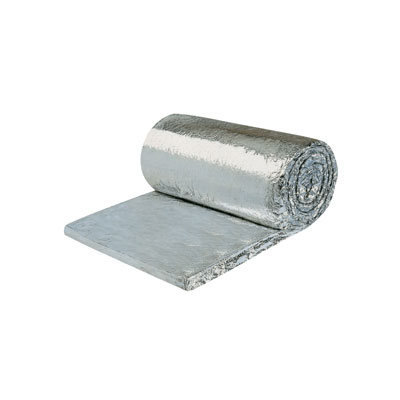
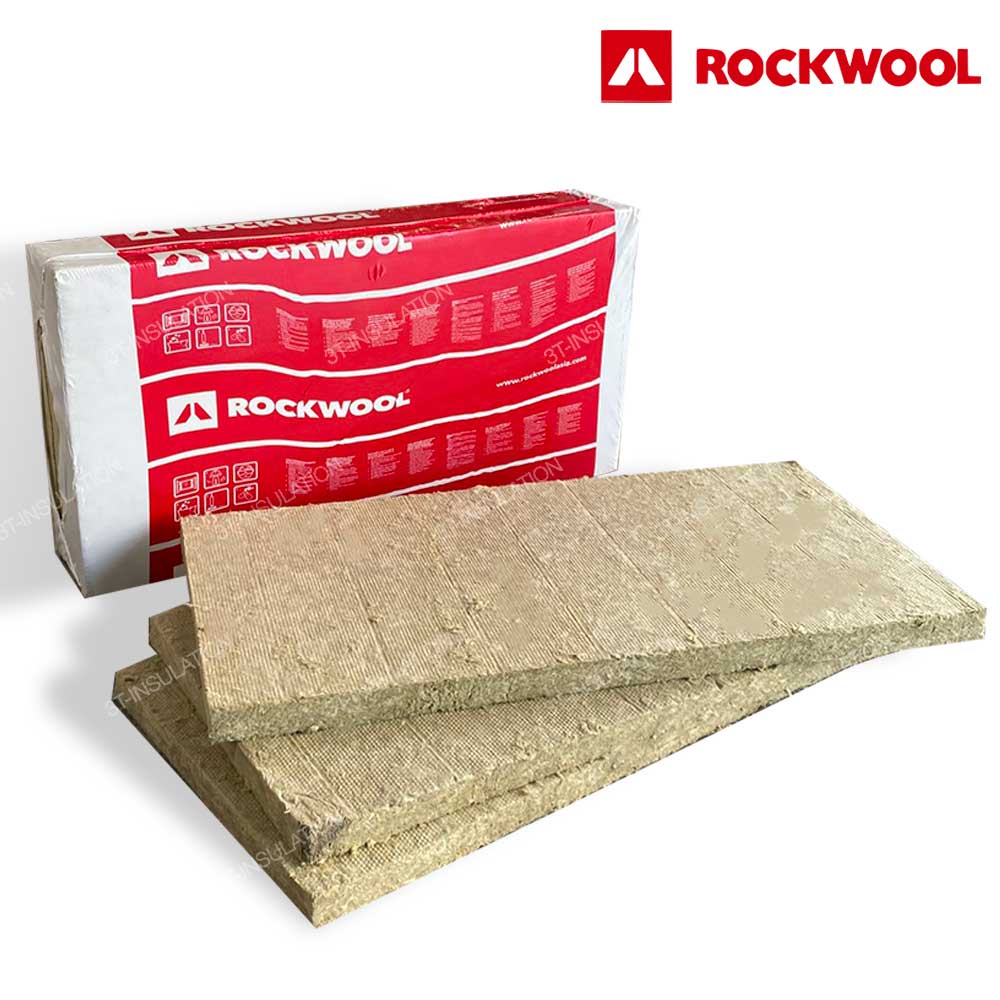
Categories and example products for this topic
Building thermal insulation · Stone wool
Building thermal insulation · Glass wool
Building thermal insulation · Stone wool
Check the message below, then press “Open LINE”. On a phone LINE opens with this message; on a computer LINE shows a QR code to scan with your phone. If LINE does not open, copy the message into the chat, or call us.
Add us on LINE: @x2525 · Call 062-195-1909