How do I soundproof a music practice room, drum room or home theatre?
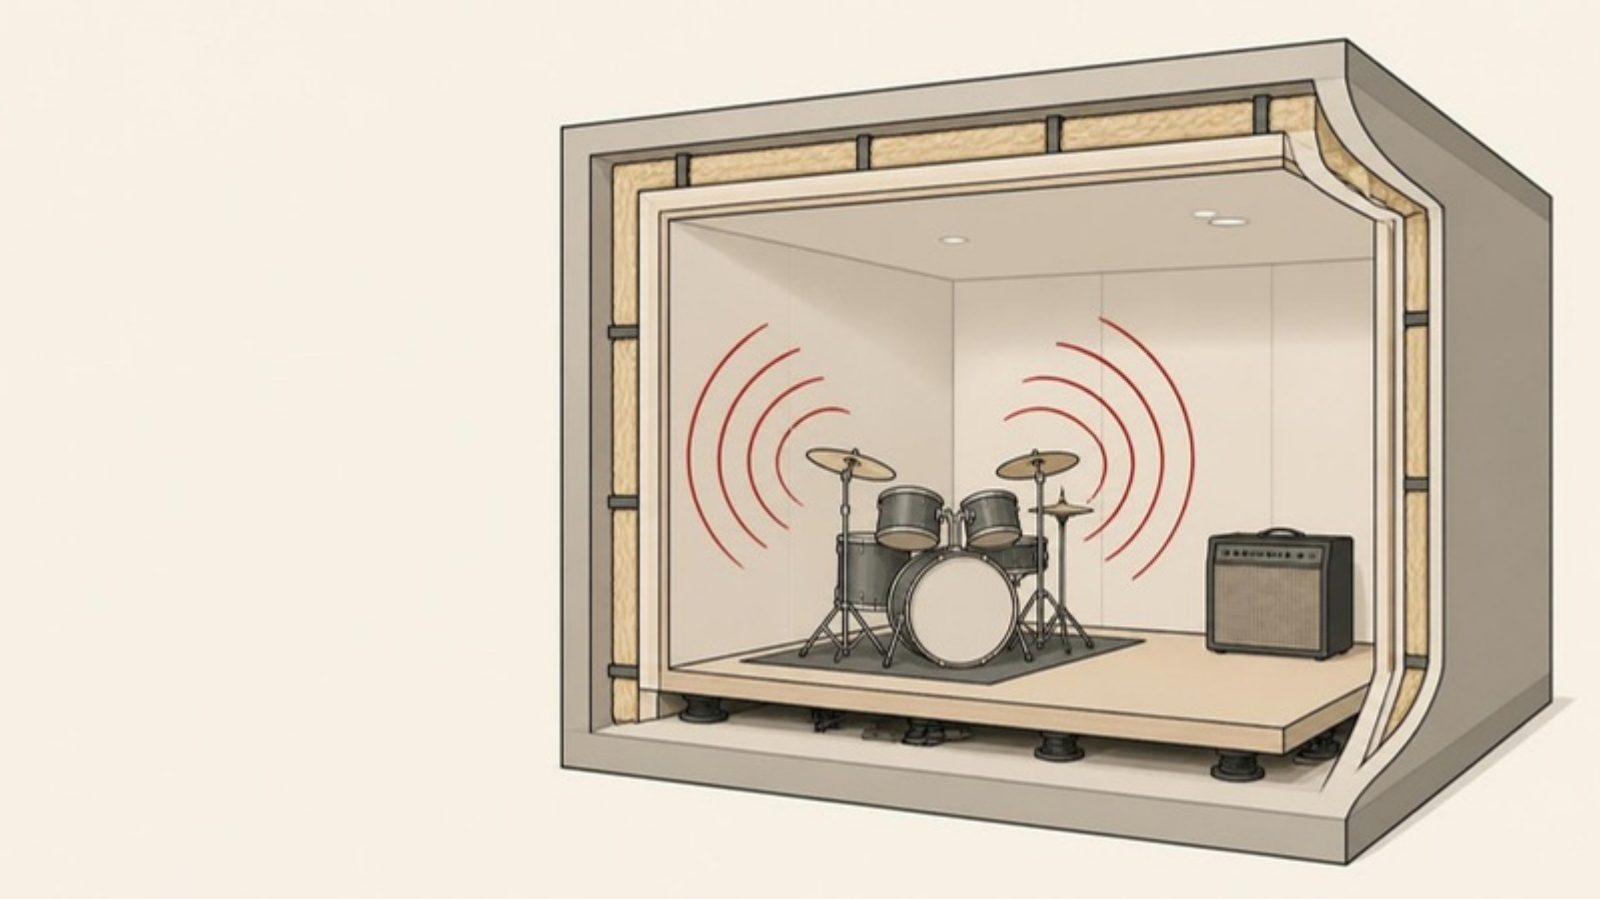
Music rooms and home theatres need two separate jobs. The first is sound insulation, keeping sound from disturbing others, which relies on walls, ceilings, floors and doors with mass, decoupling, cavity insulation and no leaks. The second is room acoustics, using sound-absorbing materials so the room sounds clear without becoming too dead. Air-conditioning and ventilation must be planned at the same time, because a sealed room still needs air and ducts can leak sound. Drum rooms and rooms with very loud playback should be designed by a specialist.
Why are music rooms harder to soundproof?
- Much louder sources — drums, amplifiers and subwoofers are far louder than speech at home. A wall that is fine for a bedroom may not be enough for a practice room.
- Bass gets through more easily — bass and kick-drum sound is low-frequency. Lightweight walls block low frequencies less well than high frequencies, and STC is measured from 125 Hz, so bass below that is not reflected in the STC number. See What are STC and Rw?
- Vibration through the structure — a kick drum or a subwoofer on the floor puts vibration straight into the floor and structure, not only into the air. See Sound transmission and flanking
Two jobs to think about separately
Many people cover a room with absorption panels or foam and expect the sound to stop leaking out. Absorption makes the room less echoey, but it does not stop sound passing through walls, doors or ceilings. If sound is leaking out, the fix is in the walls, ceiling, floor and door. See Sound insulation vs sound absorption and Does sound absorption stop noise leaving a room?
Absorption panels make a room less echoey, but they do not stop sound passing through a wall
Job 1: keep the sound in
Sound insulation rests on four principles, which apply to walls, ceilings and floors alike:
- Mass — heavier linings are harder to set vibrating, for example several layers of gypsum board.
- Decoupling — the two faces of the wall should not be rigidly connected, for example a double-stud wall, or a new inner lightweight wall set away from the existing wall. NRC Canada research identifies isolating the two faces as the main factor for lightweight sound-insulating walls.
- Cavity insulation — glass wool or stone wool in the cavity improves sound insulation once the wall is decoupled. Without decoupling it helps little. See Why cavity insulation improves sound insulation
- Sealing — small gaps around wall edges, sockets, pipes or under doors let a lot of sound out.
For rooms that need high isolation, the usual approach is a room within a room: a new set of walls and ceiling inside, separated from the existing structure. The result belongs to the whole system and depends on the design, materials and workmanship, not on one insulation product.
Walls
- With an existing masonry wall, a common approach is an additional inner lightweight wall with a gap from the existing wall, a fully filled cavity and several layers of board.
- Tape and fill the joints of every board layer, and seal the perimeter where the wall meets the floor and ceiling.
- Fill the cavity completely, with no gaps and without over-compressing the insulation. See Installing insulation in drywall and ceilings
- Choose the number of board layers, the gap and the framing from a manufacturer's tested wall system, or have a designer specify them.
Ceiling
- If the partition stops at the ceiling and the space above is open to other rooms, sound goes over the wall. Take the wall up to the slab above, or build a sound-insulating ceiling.
- If the space above is a roof void, sound escapes easily through the roof. This usually needs a ceiling with mass and insulation, such as a double ceiling, which lowers the ceiling and adds weight.
- Exposed-grid ceilings and downlights cut through the ceiling are common leak points.
Doors and windows
The door is often the weakest point of the room. An ordinary timber door with gaps around the frame lets a lot of sound out. Use a sound-insulating door with seals around and under the leaf. Very loud rooms, such as drum or band rooms, may use a sound lock: two doors with a space between them. Any window should be a sealed, non-opening type where possible. See Soundproof doors
Floors: critical for drums and subwoofers
- If you can choose, put the room on the ground floor, on grade, and not above or next to bedrooms.
- A drum room or a room with a large subwoofer on an upper floor may need a floating floor or an isolated platform. This adds weight and height, so a structural engineer should check first.
- A rubber mat under the drum kit may help a little, but it does not replace a properly designed isolated floor.
Do not forget air-con and ventilation
A fully sealed room still needs fresh air and has to remove heat from people and equipment. If this is not planned at the start, walls often get cut open later and sound leaks out.
- Ducts shared between rooms carry sound from room to room. Have the HVAC designer plan the duct routes and use internally lined ducts or duct silencers where appropriate. See Duct wrap vs duct liner
- Seal around refrigerant pipes and condensate drains where they pass through the wall.
- Noise from the air-con unit and from air at the diffusers is itself background noise in the room, so recording and listening rooms usually need a quieter system than ordinary rooms.
Job 2: make the room sound good
A well-insulated room with only hard surfaces will be echoey, and music or film dialogue will be unclear.
- Add sound-absorbing material on walls or ceiling, for example ready-made absorption wall panels such as SCG Cylence Zoftone. See How to choose a sound-absorbing material
- Do not over-absorb. A room that is too dead sounds unnatural and is often harder for musicians to play in. Good rooms usually balance absorbing, reflecting and diffusing surfaces.
- Treat bass separately. Thin panels absorb high frequencies well but do little for bass. Small rooms with boomy or missing bass usually need thicker material or bass traps in the corners.
- Room size and proportions affect bass in small rooms. If you are building a new room, discuss room size and speaker positions with the designer from the start.
More: Reverberation and reverberation time
What each type of room should focus on
| Room type | Focus |
|---|---|
| --- | --- |
| Vocal, piano, string rooms | Sound-insulating walls and ceiling, a well-sealed acoustic door, enough absorption to stop echo |
| Home theatre, karaoke room | Walls, ceiling, door, and subwoofer bass, both leaking out and booming inside |
| Drum room, band room | Highest level: room within a room, isolated floor, two doors, air-con that does not leak sound; use a designer |
This table is general guidance. The level you actually need depends on how loud the room is, when it is used, and how quiet the neighbouring rooms need to be.
Weight, fire and building rules
- Weight — multi-layer walls and ceilings are much heavier. Heavy ceilings need suspension that can carry them, and floating floors add load to the existing floor. Have a structural engineer check.
- Fire — a sealed room with a lot of interior finishes should use materials with clear fire-performance information. Some ordinary foams ignite easily. Check each product's documentation. See Fire performance terms
- Electrical and air-con work — use qualified electricians and air-con installers.
- Condominiums — check the juristic person's rules on alterations, drilling into the structure, floor loads and working hours before starting.
No figure can be guaranteed in advance
The sound isolation of a real room depends on the wall, ceiling, floor and door design, on flanking paths and on workmanship. Laboratory values for a wall system are usually higher than what is measured on site. Drum rooms and rooms with very loud playback should be designed by an acoustic specialist, with targets set from the start.
Common mistakes
- Covering the room with foam or absorption panels and expecting sound to stop leaking out
- Building a good wall but using an ordinary timber door with gaps around it
- Stopping the wall at the ceiling so sound goes over it through the ceiling void or roof
- Sealing the room without planning air-con, then cutting the wall later
- Over-absorbing so the room is dead but the bass is still boomy
See the fixes: Noise from next door · Echoey room · Read next: Soundproofing a shared wall
Sources
- National Research Council Canada, Institute for Research in Construction — Control of Sound Transmission through Gypsum Board Walls (republished by BuildSteel): isolating the two wall faces is the main factor; cavity absorption works once the wall is decoupled
- National Research Council Canada — Guide for Sound Insulation in Wood Frame Construction (Quirt, Nightingale & King, 2006, RR-219): flanking through structural junctions
- ROCKWOOL North America — How to Soundproof a Room: mass, decoupling, air gaps, flanking paths, and the difference between insulation and absorption
- Intertek — STC Ratings: Six Things You Never Knew (2022): STC is measured from 125 Hz; bass below that is not captured
- IAC Acoustics — The Acoustics of Great Music Practice Rooms: sealed acoustic doors, duct silencers, balance of absorption and diffusion
- British Gypsum — GypWall Twin Frame Audio: example of a twin-frame wall system for music rooms and cinemas; the rating belongs to the tested system
Related products
Categories and example products for this topic
- ISO NOISE Standard — Keeping sound in: glass wool batt in a PE bag for drywall and ceiling cavities
- ISO TONE — Room acoustics: polyester-fibre board, NRC 0.69 / 0.86 at 25 / 50 mm
- SCG Cylence Zoftone — Room acoustics: wall panel the maker lists for studios and rehearsal rooms
- ROCKWOOL Safe 'n' Silent Pro — Keeping sound in: stone wool for wall and ceiling cavities, in four density grades
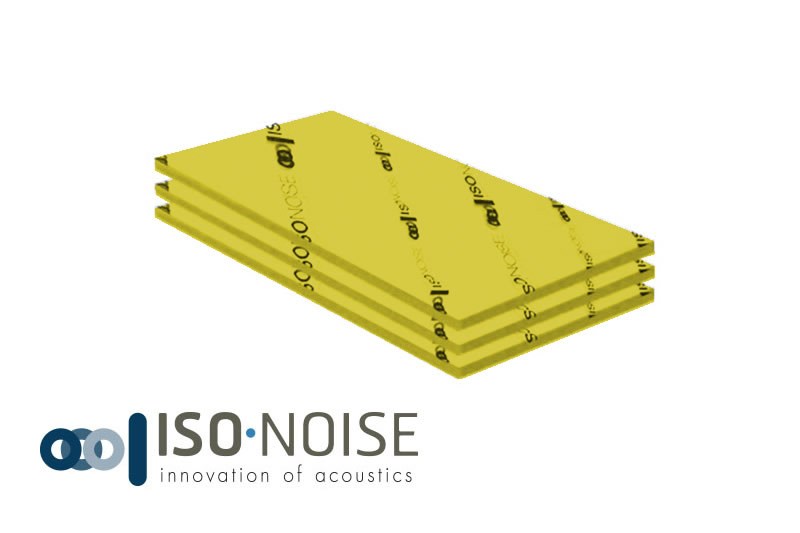
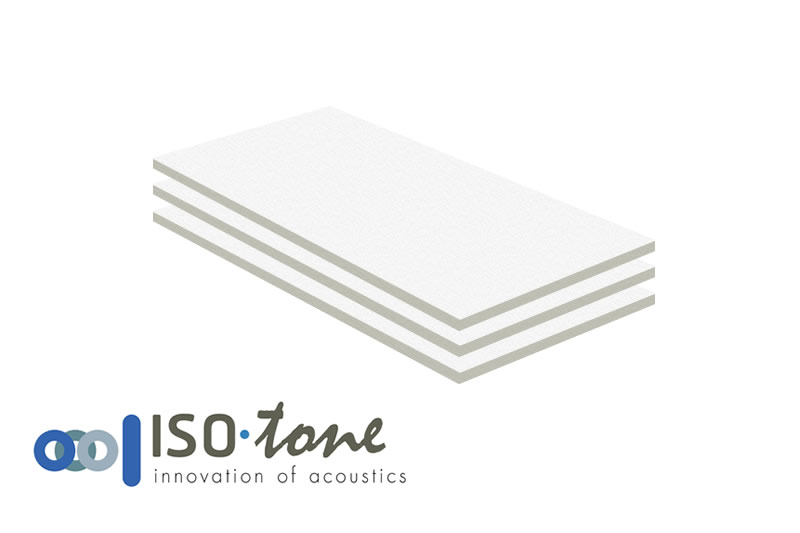
Sound absorption · Polyester fibre
ISO NOISE ISO TONE
- Thickness
- 25–50 mm
- Sound absorption (NRC)
- 0.69–0.86
Sound absorption · Glass wool
SCG Cylence Zoftone
- Thickness
- 25–50 mm
- Density
- 32–64 kg/m³
- Sound absorption (NRC)
- up to 1.00
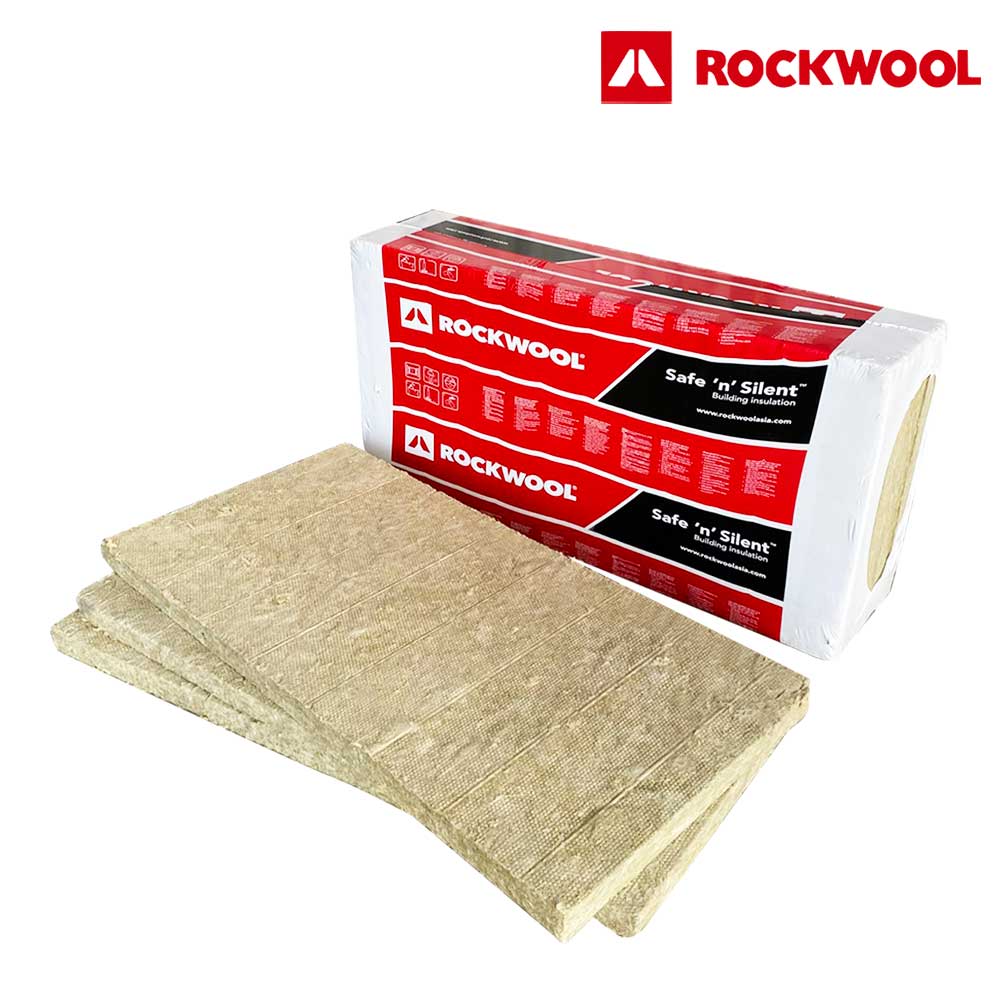
Sound insulation · Stone wool
ROCKWOOL Safe 'n' Silent Pro
- Thickness
- 25–100 mm
- Density
- 40–100 kg/m³
- Sound absorption (NRC)
- 0.90–1.00