Why does sound leak through doors, and what actually works?
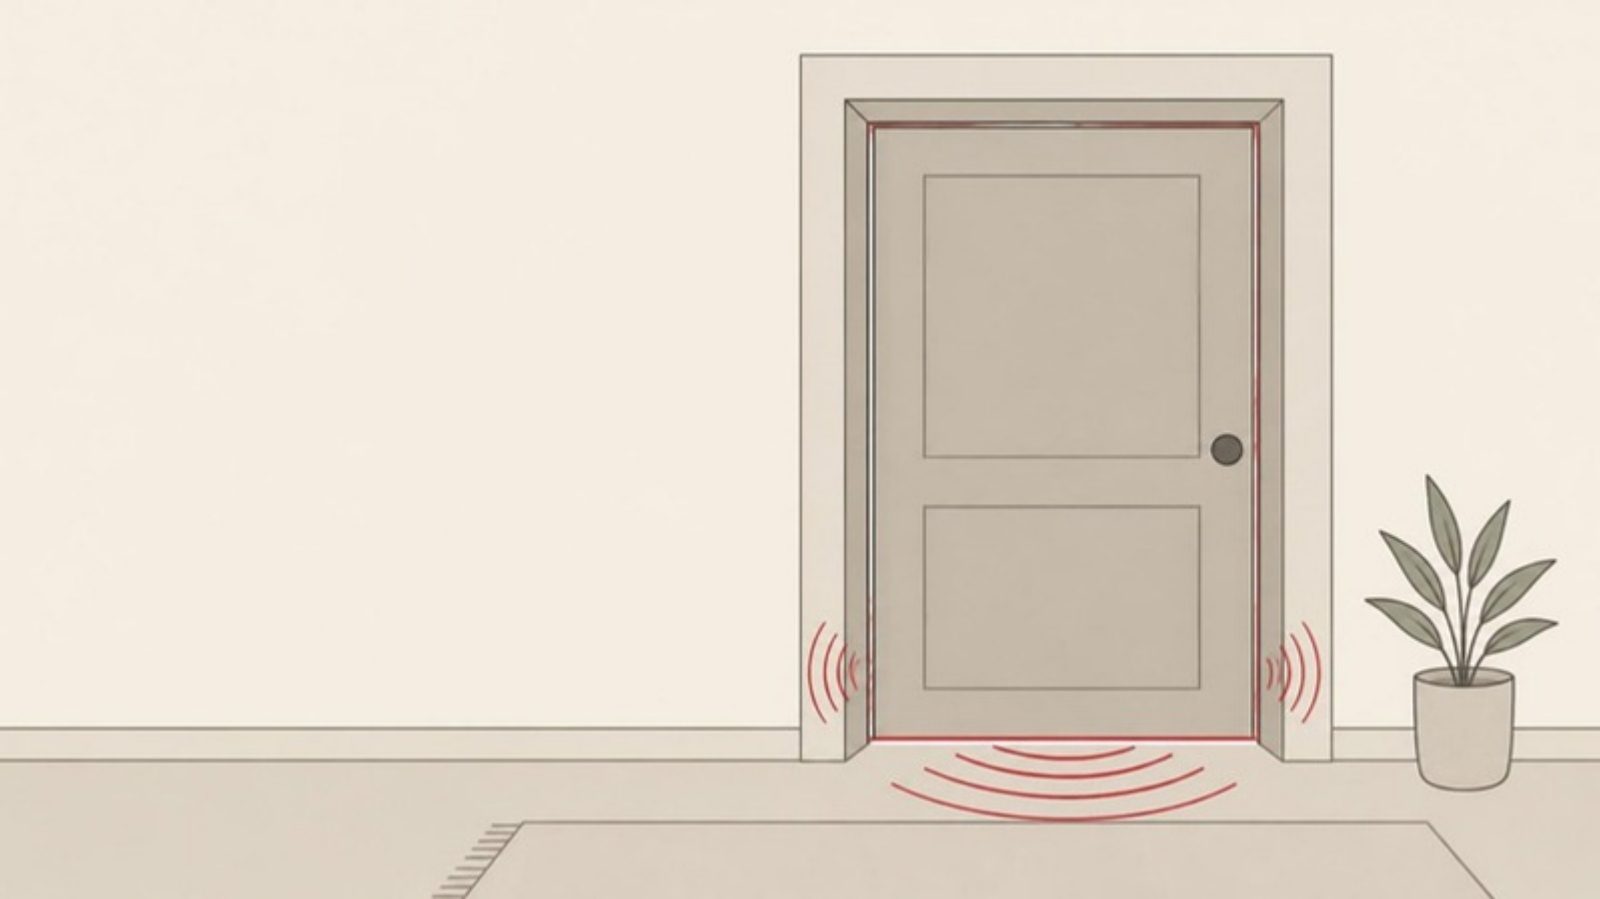
The door is usually the weakest part of a wall: the leaf is lighter than the wall, and the gaps around the leaf and under the door let sound through almost unhindered. The first step is to seal the leaks with perimeter seals and a bottom seal that close tightly. Next comes a solid leaf with real weight. Where much more is needed, for example a music room or loud pets in a condo, a complete acoustic door set tested as a unit or two doors with a small vestibule (a sound lock) is usually required. Sticking foam or absorbing panels on the door does not block sound.
Why is the door the weak point?
Walls that insulate well are usually heavy, or framed systems with insulation in the cavity. Typical doors in houses and condos, however, are often hollow-core or lightweight, and because they have to open and close, gaps are left around and under the leaf so they do not bind.
Airborne sound passes through openings with almost no loss — if air can leak, sound can leak. Even a narrow gap, running around the leaf and along the bottom edge, lets a lot of sound through. So even if the wall around the door insulates well, what is heard on the other side is dominated by the door and the gaps around it. For the general picture of sound paths see Sound transmission through walls and flanking.
Where does sound get past a door?
| Leak point | Typical situation |
|---|---|
| --- | --- |
| Gap under the door | Left so the leaf does not scrape the floor, or as an air-return path for air conditioning |
| Gaps around the leaf (top and sides) | No seals, worn or interrupted seals, or a warped leaf that does not press the seal evenly |
| The leaf itself | Hollow-core or thin leaf, louvres/vents in the leaf, thin glass |
| Frame-to-wall joint | Voids behind the frame that were never filled or sealed |
| Sliding doors | Need clearance to slide, so they are hard to close tightly |
How to stop sound leaking through a door
From basic work to high-demand solutions:
- Find the leaks first — switch off the light in one room and look for light around the leaf, or feel for draughts at the edges. Where light or air gets through, sound does too
- Perimeter seals — fit continuous acoustic seals on the head and jambs of the frame; the leaf must press on them evenly when closed
- Bottom seal — use an automatic door bottom (drop seal) or a threshold so the bottom edge closes tightly. The gap under the door is often the largest leak
- Make the leaf close firmly — adjust hinges, latch and lock so the leaf is pulled onto the seals. Some acoustic door sets use latches that compress the leaf against the frame
- Seal the frame to the wall — fill or seal the voids behind the frame as the wall system or manufacturer specifies
- Change to a solid, heavy leaf — if the existing leaf is hollow-core, sealing alone helps only so much
- Use an acoustic door set, or build a sound lock — for rooms that need a lot of insulation (see below)
Some rooms rely on the gap under the door for return air. When you close it, ask the designer or the air-conditioning contractor to check that the room is still adequately ventilated. If a new air path is needed, it must be designed so it does not become a new sound leak.
How much do door seals help?
Seals are essential, because while a gap remains, a heavier leaf will not help. But seals have limits:
- Seals do not make a hollow or light leaf insulate better; sound still passes through the leaf
- Seals must be continuous on every side; a single remaining gap, such as a corner or under the door, still lets sound through
- Seals wear with use, and a warped or sagging leaf no longer presses them properly; check and adjust them regularly
A door's performance therefore depends on the leaf, frame, seals, hardware and installation as a whole. No single seal or material can guarantee a result. Laboratory door test methods such as ASTM E1408 (now withdrawn) test the door with its specific hardware and seals, so a door's sound rating belongs to the tested set, not to the leaf or the seal alone. More in What are STC and Rw.
When is a sound lock or acoustic door set needed?
A sound lock is two doors with a small space or vestibule between them — for example a small lightweight-wall enclosure built in front of the existing door, with a second door set. Tests by the National Research Council Canada (NRC) showed that a double door system with an airspace between the doors can give substantial noise reduction, even with conventional door panels.
This approach suits:
- Music practice rooms and home cinemas played loud; see How to soundproof a music room
- Rooms with dogs, cats or birds that call loudly in a condo
- Rooms next to corridors or common areas that are constantly noisy
Things to know:
- It takes up some floor space in the room
- The walls of the sound lock must insulate well too, for example lightweight walls with sound insulation in the cavity and sealed perimeters; see Why cavity insulation improves a wall's sound insulation and How to choose wall insulation
- Both doors still need perimeter and bottom seals
- If you choose a factory acoustic door set, look at the test result for the complete set (leaf, frame, seals, hardware) and install it as the manufacturer specifies
The real result still depends on the walls, ceiling, floor and other flanking paths of the room. If most of the sound is going another way, fixing the door alone is not enough; see Noisy neighbour wall: what to do.
Can sliding doors block sound?
Ordinary sliding doors block little sound, because they need clearance to slide, leaving gaps that are hard to close tightly. For serious sound insulation you usually need a hinged door that can be sealed all round, or a sliding system specifically designed and tested for acoustic use.
Common mistakes
- Sticking foam or absorbing panels on the door — absorbers are light and let air through; they reduce reflections in the room but do not close gaps or make the leaf insulate better. See Does sound absorption block noise?
- Fitting a heavy leaf without seals — the gaps around and under the leaf still let sound through
- Seals so tight the door must be slammed, or seals crushed out of shape — seals must suit the actual gap size; the same principle as in Gaps and compression in insulation
- Fixing the door while the surrounding wall is the weak point — for example a lightweight wall without insulation, or a wall that stops at the suspended ceiling
Never modify fire doors or fire-exit doors yourself
Fire doors and doors on escape routes must stay as their tested and approved set and meet building requirements. Drilling the leaf, changing seals or hardware, or adding a threshold may void the fire rating or obstruct escape. Use only hardware approved by the door manufacturer for that door, and always consult the manufacturer, the building management or the relevant authority first. In condos, the unit entrance door usually needs permission before any change. See Fire performance terms.
Results depend on the whole system and the site; we do not promise figures from fixing a single element. Send us photos of the door, the wall and a description of the noise and we can help.
See solutions: Noise from next door / neighbours
Sources
- National Research Council Canada — Sound transmission through double doors (J.D. Quirt, Canadian Acoustics vol. 14 no. 4, 1986)
- National Research Council Canada — Construction Technology Update No. 66, Airborne Sound Insulation in Multi-Family Buildings (Quirt & Nightingale, 2008): leaks make sound insulation between rooms lower than that of the wall
- ASTM E1408 — Laboratory Measurement of the Sound Transmission Loss of Door Panels and Door Systems (withdrawn 2009): doors tested with their hardware and seals as a set
- DoorwaysPlus — Fire-rated and acoustic automatic door bottoms: a specifier's guide (2026): door performance is an assembly result; hardware on fire doors must be listed
- NFPA 80 — Standard for Fire Doors and Other Opening Protectives: modifications to fire doors must conform to the door assembly's listing
Related products
Categories and example products for this topic
- ISO NOISE Standard — Fills the drywall cavities of a sound-lock lobby in front of the door; 50 mm batt
- ROCKWOOL Safe 'n' Silent Pro — Stone wool for the drywall cavities around the door, as part of the wall system
Sound insulation · Stone wool
ROCKWOOL Safe 'n' Silent Pro
- Thickness
- 25–100 mm
- Density
- 40–100 kg/m³
- Sound absorption (NRC)
- 0.90–1.00