Sound insulation · Stone wool
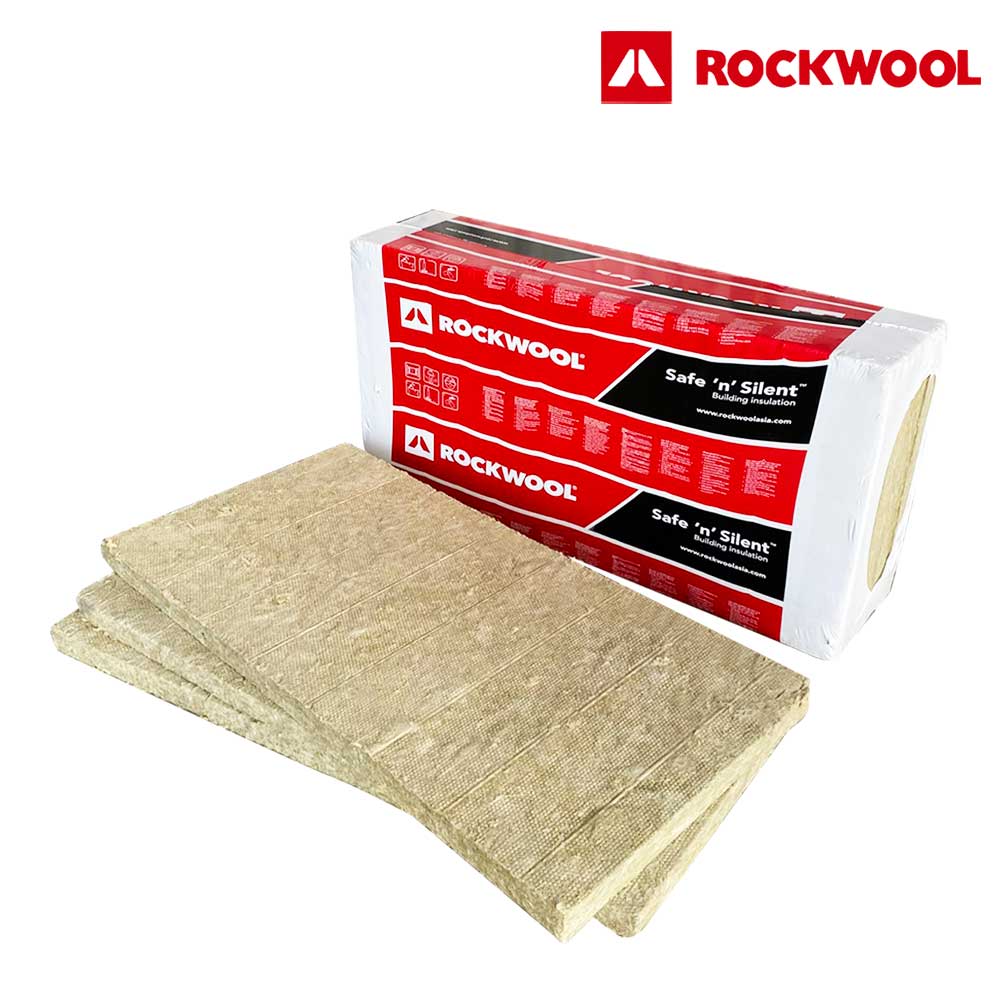
ROCKWOOL Safe 'n' Silent Pro
- Thickness
- 25–100 mm
- Density
- 40–100 kg/m³
- Sound absorption (NRC)
- 0.90–1.00
Sound coming in or going out (sound insulation)
Echoey rooms (sound absorption)
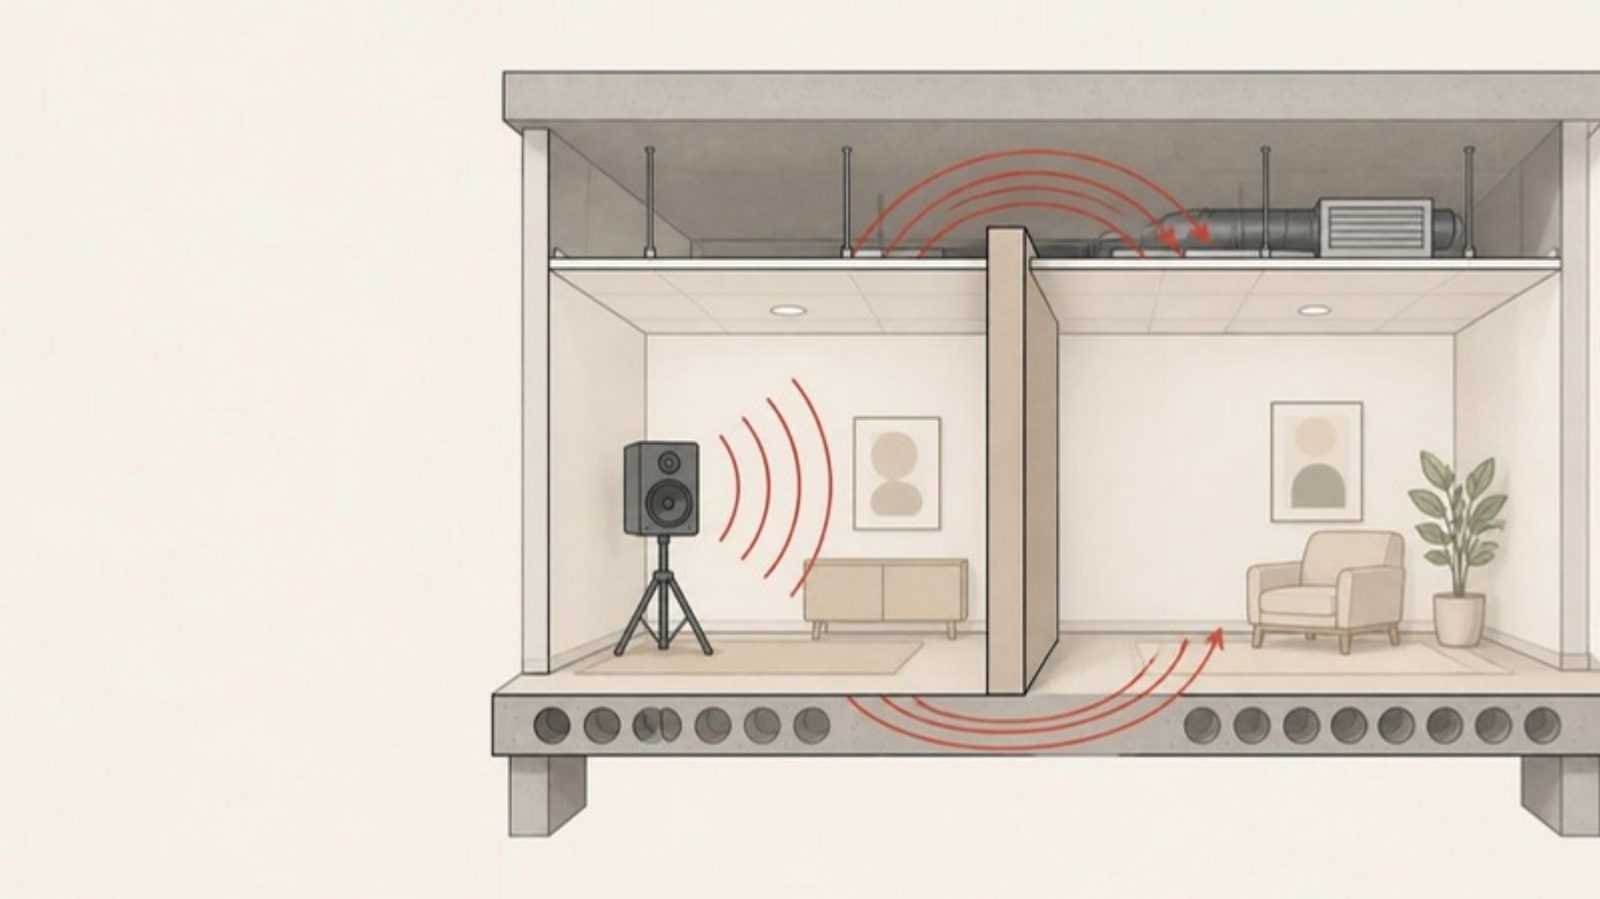
Sound gets from one room to another in several ways: directly through the separating wall, through leaks such as gaps under doors or outlets, and by flanking — sound that goes around the separating wall via the floor, ceiling, side walls or ducts. What the neighbour hears is the sum of all paths, so the sound insulation achieved on site is often lower than the laboratory STC or Rw of the wall.
Wall insulation mainly helps with airborne sound through the wall. Structure-borne and impact sound also have to be handled at junctions and floors.
| Path | Examples |
|---|---|
| --- | --- |
| Directly through the separating wall | The boards vibrate and radiate sound on the other side |
| Leaks | Gaps under doors, around frames, wall-to-floor or wall-to-ceiling joints, outlets cut through the wall |
| Flanking over the ceiling | The wall stops at the suspended ceiling, with an open void above shared by both rooms |
| Flanking through ducts | Ducts or diffusers connecting the two rooms |
| Flanking through the structure | Floors, side walls or ceilings continuous under or beside the separating wall |
A National Research Council Canada (NRC) publication reports tests in a wood-frame test building where the separating wall rated STC 52 in the laboratory, yet the whole system between the two rooms measured ASTC 44–45 because sound went around via the floor. In another case, adding gypsum board raised the wall itself to STC 57, but the system only reached ASTC 43, because the dominant flanking path had not been dealt with.
These figures belong to that test construction, not to every building, but they show the key point: upgrading the wall alone may not help if most of the sound is going another way.
| Laboratory | On site | |
|---|---|---|
| --- | --- | --- |
| What is measured | A single wall or floor, with flanking kept to a minimum | Sound between two real rooms by all paths |
| Test standard | ASTM E90 / ISO 10140-2 | ASTM E336 / ISO 16283-1 |
| Rating | STC / Rw | e.g. ASTC, DnT,w, R'w |
On-site results are usually lower than laboratory ones because they include flanking, leaks and workmanship. If a project specifies an on-site result, flanking has to be designed for from the start. More in What are STC and Rw.
If the sound comes via the ceiling, door or floor, adding insulation or boards to the wall helps little. Find the main path first. See Why cavity insulation improves a wall's sound insulation.
See solutions: Noise from next door / neighbours · Machine noise
Categories and example products for this topic
Sound insulation · Stone wool
Sound insulation · Glass wool
Duct and HVAC insulation · Glass wool
Duct and HVAC insulation · Acoustic foam
Check the message below, then press “Open LINE”. On a phone LINE opens with this message; on a computer LINE shows a QR code to scan with your phone. If LINE does not open, copy the message into the chat, or call us.
Add us on LINE: @x2525 · Call 062-195-1909