Sound insulation · Stone wool
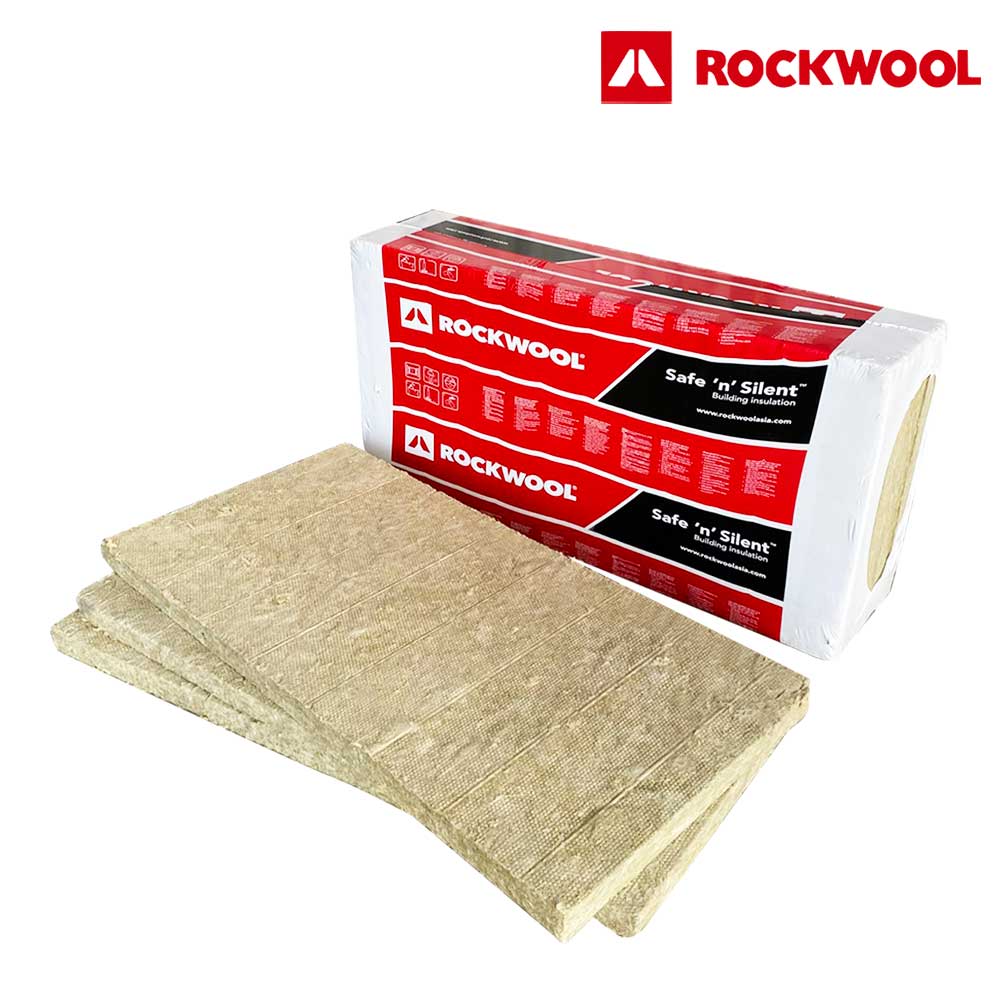
ROCKWOOL Safe 'n' Silent Pro
- Thickness
- 25–100 mm
- Density
- 40–100 kg/m³
- Sound absorption (NRC)
- 0.90–1.00
Sound coming in or going out (sound insulation)
Echoey rooms (sound absorption)
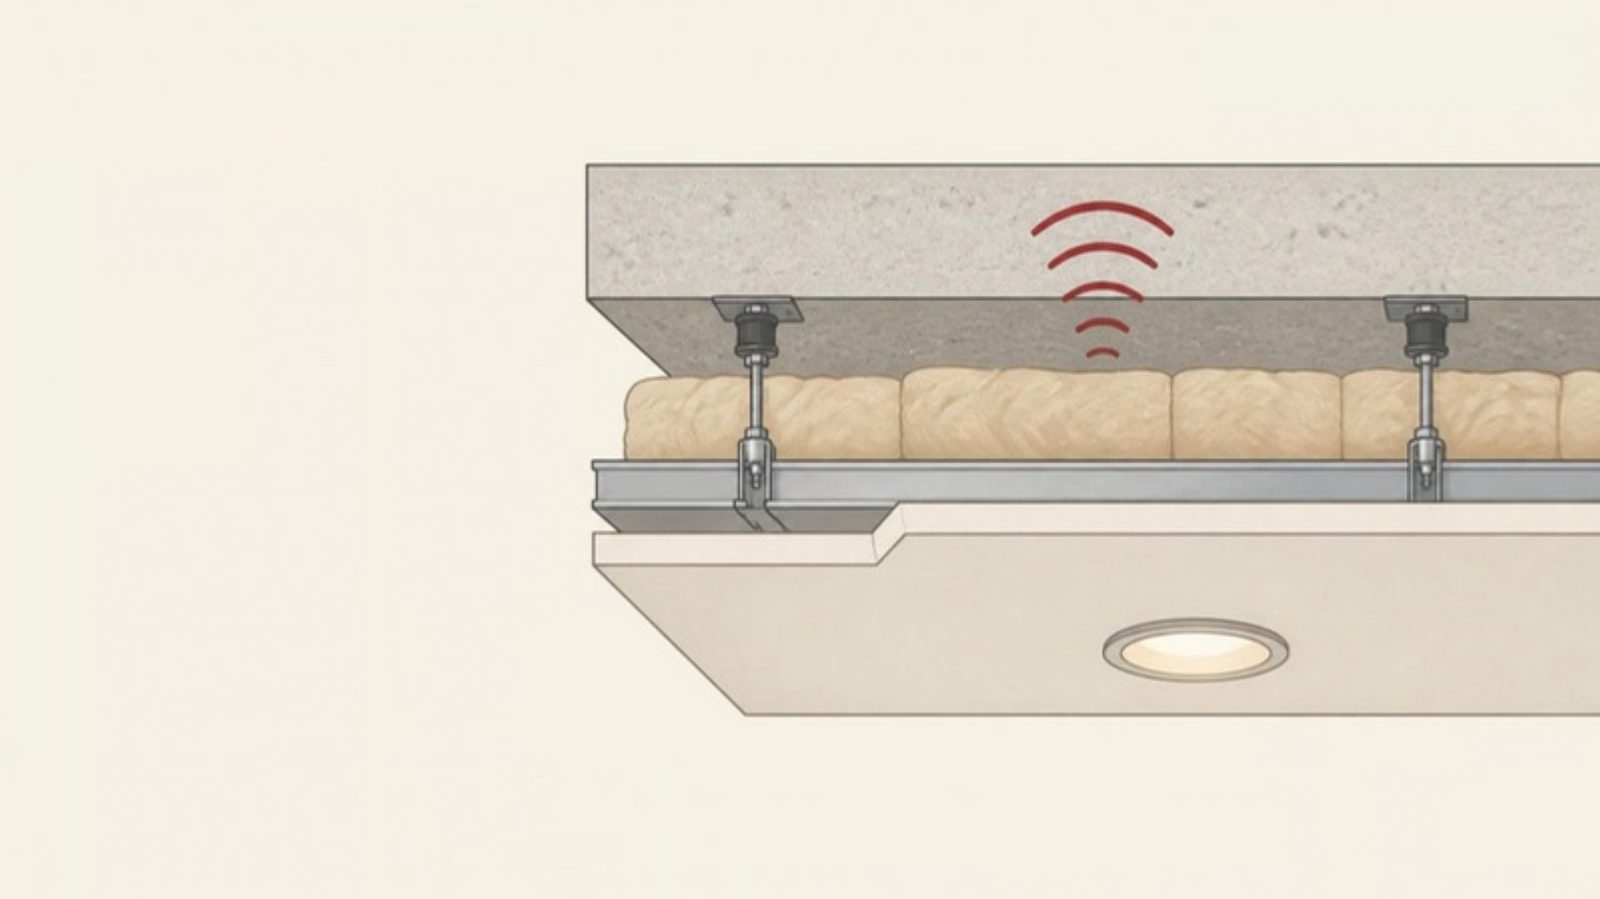
A ceiling that really insulates sound needs four things together: a frame decoupled from the floor above (resilient hangers or an independent frame), solid boards with mass and finished joints, insulation in the ceiling cavity, and airtight sealing — especially at recessed downlights, AC diffusers and access hatches. Such a ceiling helps more with speech, TV and music than with footsteps, and the overall result is still limited by sound that travels around it through the walls and structure.
A sound-insulating ceiling works in both directions: the same system that reduces sound from above also reduces sound going up from your room.
T-bar ceilings and lightweight tiles have little mass and a joint around every tile. ROCKWOOL explains that such tiles are weak sound blockers because they lack mass, and that ceiling systems commonly leak sound around light fixtures and air devices. Acoustic ceiling tiles are therefore suited to reducing echo inside the room rather than separating one floor from another. See Soundproofing vs sound absorption.
| Component | What it does | Watch out for |
|---|---|---|
| --- | --- | --- |
| Frame decoupled from the floor above | Cuts the path by which vibration travels from the floor down to the ceiling boards | Screws long enough to touch the structure, or pipes and trunking rigidly fixed to both the floor and the ceiling, defeat the decoupling |
| Solid boards with mass, e.g. gypsum board with finished joints | More mass blocks more airborne sound. Many systems use two layers with staggered joints | Number of layers and board type follow the chosen ceiling system and the load the frame can carry |
| Insulation in the cavity | Damps sound in the cavity between the floor and the ceiling | Lay it continuously over the whole area with no gaps, and do not pack it so tightly that it pushes on the boards |
| Airtight sealing | Sound gets through small openings even when the boards are thick | Seal the ceiling perimeter to the walls with a sealant that stays flexible, and deal with every penetration |
The physics behind this (mass, air space and decoupling) is explained in Why a double-leaf wall with a cavity beats one thick layer.
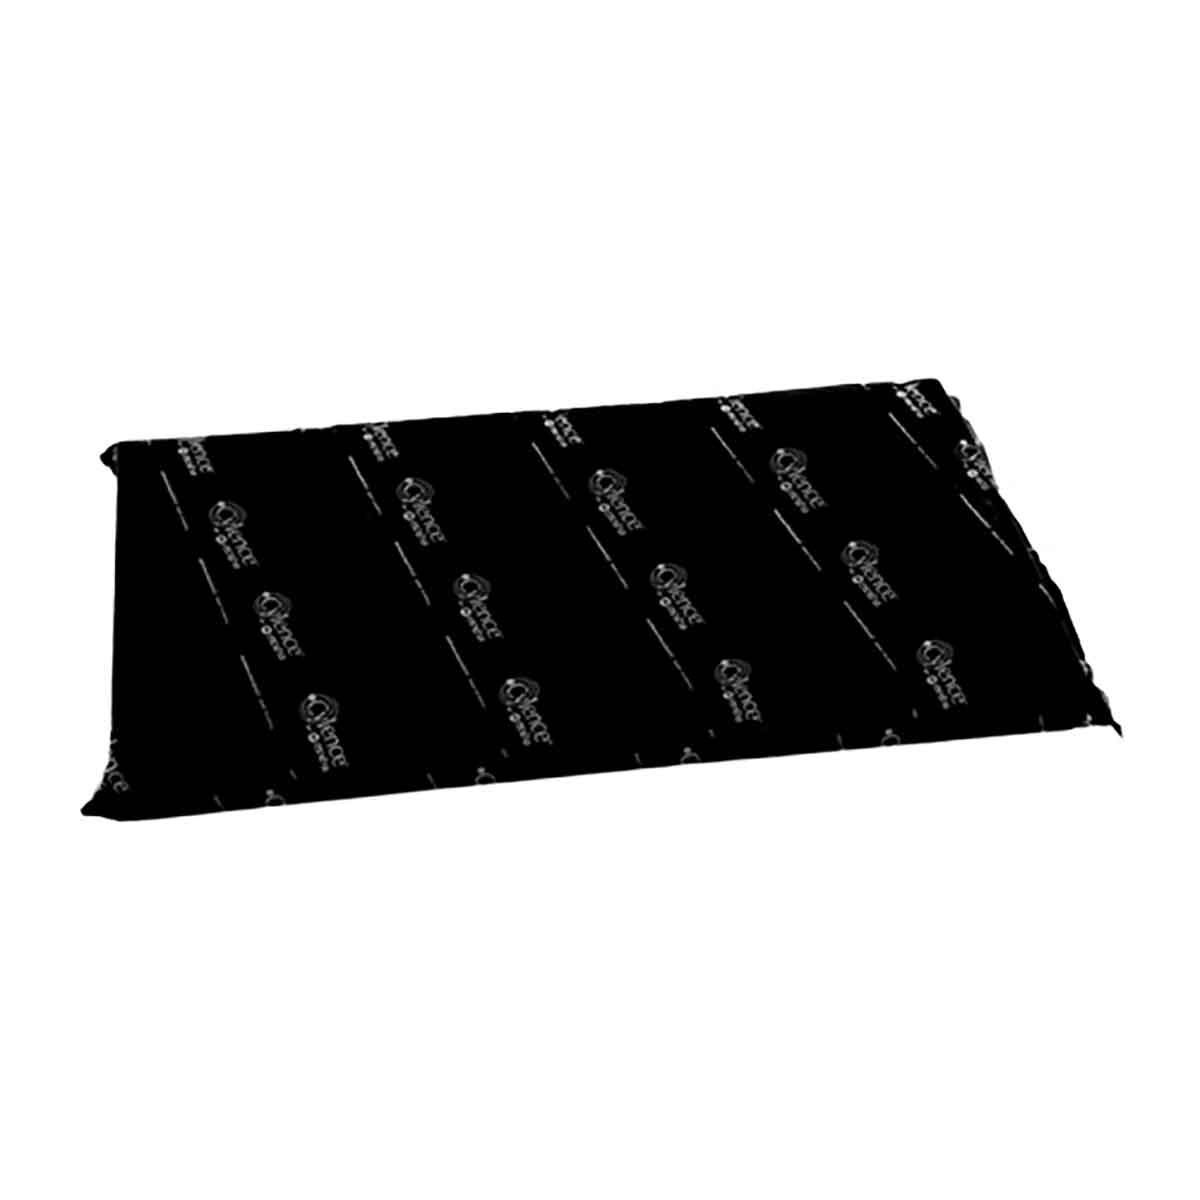
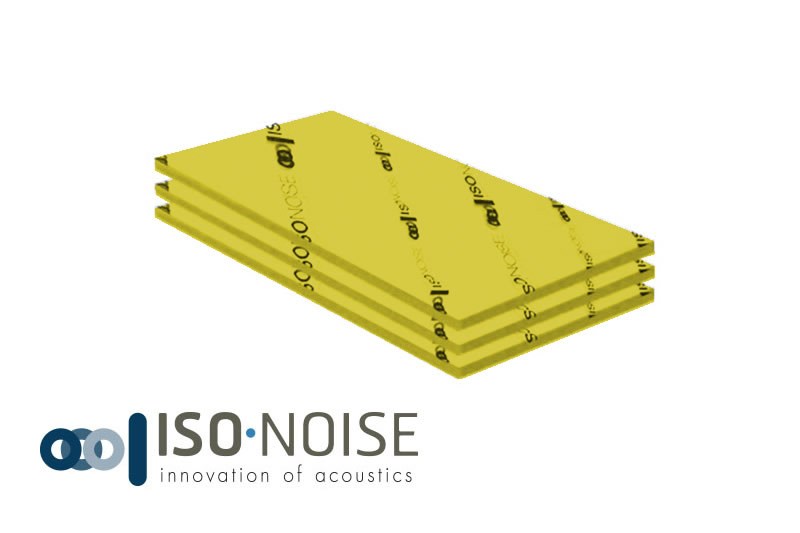
Use fibrous acoustic batts or slabs laid above the boards in an airtight cavity.
Insulation is one part of a system. Sound ratings (STC / Rw / IIC) belong to the complete tested floor-ceiling assembly, not to the insulation. See Why cavity insulation improves sound insulation.
Every hole through the ceiling boards is a shortcut for sound. BRE (UK) states that installing recessed downlights in a ceiling can reduce its sound insulation and airtightness, and luminaires are tested together with ceilings to ISO 10140 to confirm performance.
Do not cover recessed fittings, transformers or electrical equipment with insulation unless the manufacturer states they may be covered — trapped heat is a hazard. Moving wiring and fittings must be done by a qualified electrician, and ceiling work is work at height that should be carried out by installers with proper equipment.
See the solution and related products: Noise from next door / neighbours · Sound insulation · Ceiling applications
Categories and example products for this topic
Sound insulation · Stone wool
Sound insulation · Glass wool
Check the message below, then press “Open LINE”. On a phone LINE opens with this message; on a computer LINE shows a QR code to scan with your phone. If LINE does not open, copy the message into the chat, or call us.
Add us on LINE: @x2525 · Call 062-195-1909